Reference · Commercial buildings
Commercial buildings Courtry
Structure for four commercial buildings with a total area of around 37,400 sq ft in Courtry, delivered together with Torreilles Construction Bois. Main beams spanning nearly 95 ft create wide, column-free usable spaces.
- Location Courtry, France
- Owner Salini Immobilier
- General contractor Torreilles Construction Bois
- Hall area 37,437 sq ft
- Stored CO₂ ≈ 396 t CO₂
- Clear span 94 ft
- Length of largest building 134 ft
- Largest span 94 ft
- Ridge height 28 ft
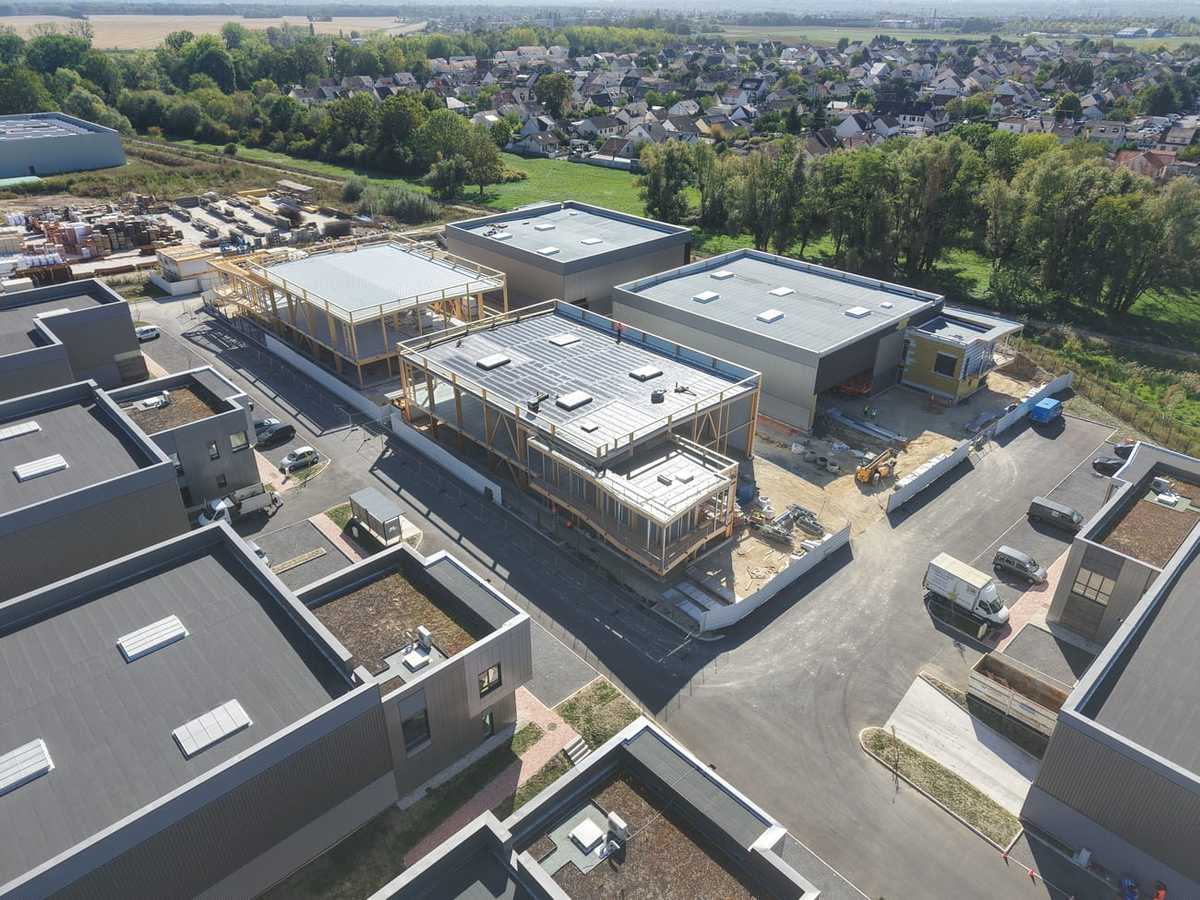
Efficient structures spanning nearly 95 feet
For the SALINI project in Courtry, LIGNA systems carried out the structural design and engineering, produced the fabrication, workshop and erection drawings, and delivered the complete timber kit for four buildings. The structure consists of glulam columns, main beams and roof purlins, together with the bracing elements in the wall and roof planes. In addition, terrace structures, parapet and wall girts, and timber floors for the integrated office and usable spaces were realised.
Particular attention was paid to the economical design of the structures for buildings up to around 134 ft in length and spans of nearly 95 ft. Alongside the timber components, the project includes project-specific steel parts and hot-dip galvanised column bases made in-house.

Questions? We're here for you
Planning a similar project?
Tell us what you are planning, a sketch or a few key figures are enough. We will show you comparable projects and tell you the next step.
Kevin Keller
Your first point of contact · Sales North America