Reference · Logistics & warehousing
Warehouse and cold store Obertaufkirchen
Structure for a warehouse and cold storage facility of around 129,000 sq ft in Obertaufkirchen, delivered together with Köster GmbH. Trusses spanning more than 98 ft create wide, column-free areas.
- Location Obertaufkirchen, Germany
- Owner Greilmeier
- General contractor Köster GmbH
- Hall area 128,651 sq ft
- Stored CO₂ ≈ 454 t CO₂
- Building length 548 ft
- Building width 246 ft
- Ridge height 43 ft
- Eaves height 42 ft
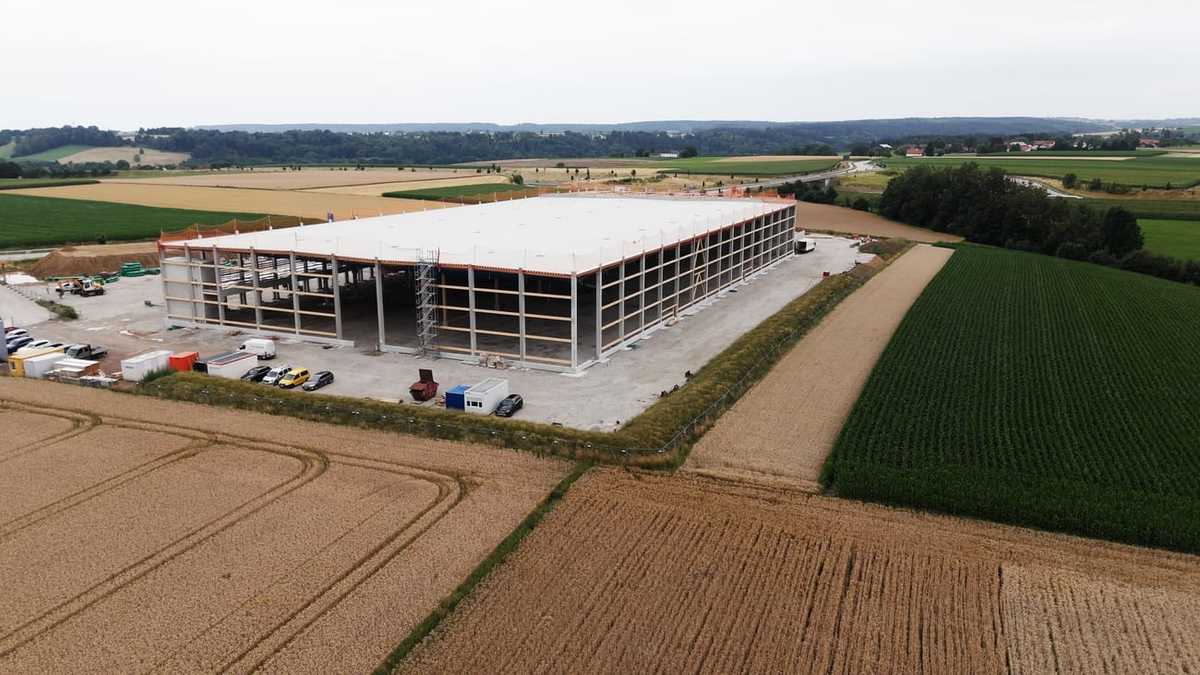
Trusses spanning more than 98 feet
A total of 454 m³ (around 16,000 cu ft) of timber goes into the load-bearing structure. The free-spanning trusses with spans of more than 98 feet are a particular structural challenge. They allow wide, column-free areas and so create ideal conditions for flexible storage and logistics operations.
The combination of high load-bearing capacity, economical construction and a sustainable building material makes modern mass timber construction a forward-looking solution even for large warehouses and cold storage facilities. The Greilmeier project is another example of how high-performance timber structures meet the demands of industrial and logistics construction.

Questions? We're here for you
Planning a similar project?
Tell us what you are planning, a sketch or a few key figures are enough. We will show you comparable projects and tell you the next step.
Kevin Keller
Your first point of contact · Sales North America